The Glengrove Project
The Hub Library
This project showcases our expertise in complex geometric millwork, executing a striking, custom figure-8 layout exactly as specified. We transformed a large, open environment into a cohesive, highly functional learning hub by manufacturing and integrating multiple distinct furniture elements.
Expanded Millwork Capabilities
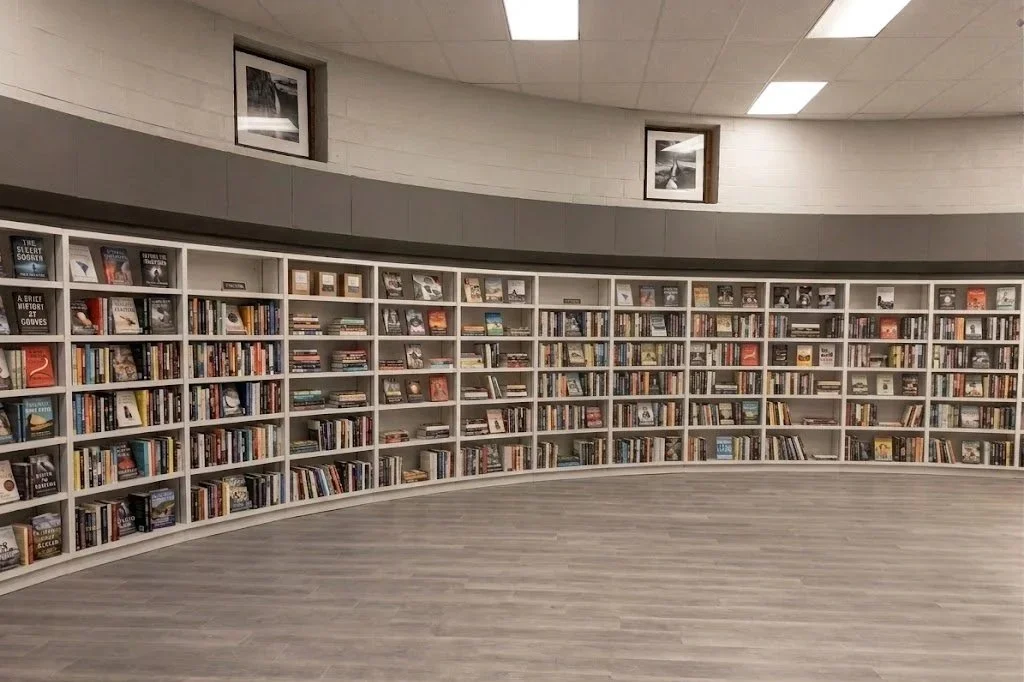
Custom Architectural Layouts: Precision-engineered curved shelving units that seamlessly follow the room's unique figure-8 contour while maximizing storage and structural stability.
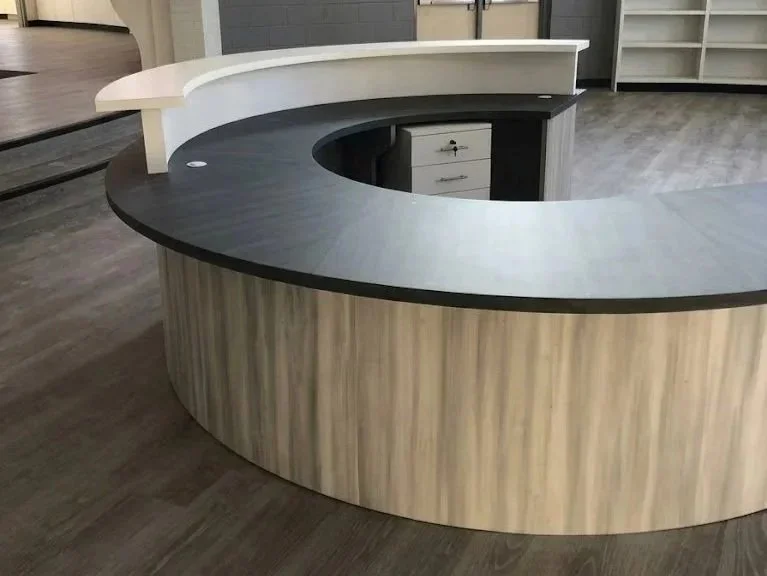
Command Reception Focal Point: A bespoke main reception desk designed for high-use durability, ergonomics, and seamless cable management.
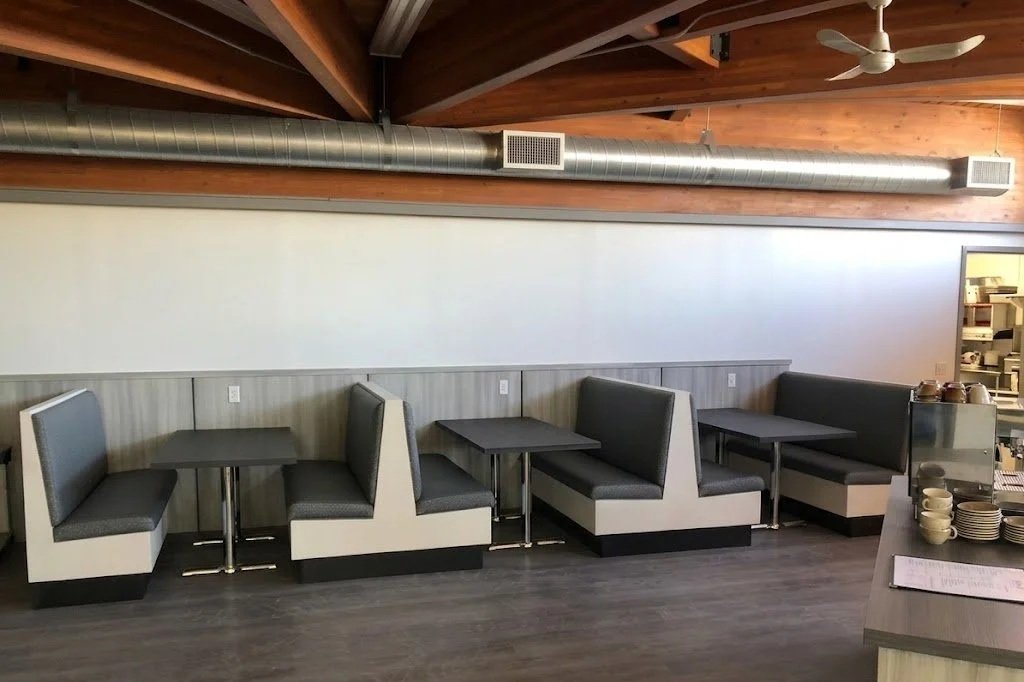
Integrated Collaboration Areas: Custom-built student seating booths complete with integrated tables, combining expert upholstery framing with heavy-duty laminate surfaces.